
Materials & Finishes
Lighting Design for Homes: Beyond One Bulb Per Room
B.I.L.D Team · 23 July 2026
Lighting is the cheapest element of an interior to get right and among the most expensive to fix afterwards. Once a ceiling is closed and walls are painted, moving a fitting means cutting into finished surfaces.
It is also the element that most changes how a room feels. A well-designed room lit badly looks ordinary; an ordinary room lit well looks considered.
The Three Layers
Almost every lighting problem in a home traces back to relying on one layer where three are needed.
Ambient light is the general level that lets you move around and see the room — usually ceiling fittings, and usually the only layer most homes have.
Task light is directed where something is being done: reading beside a chair, chopping on a worktop, working at a desk, seeing your face at a mirror. The defining requirement is that the light comes from a position that does not put your own shadow on the task, which a ceiling fitting behind you always will.
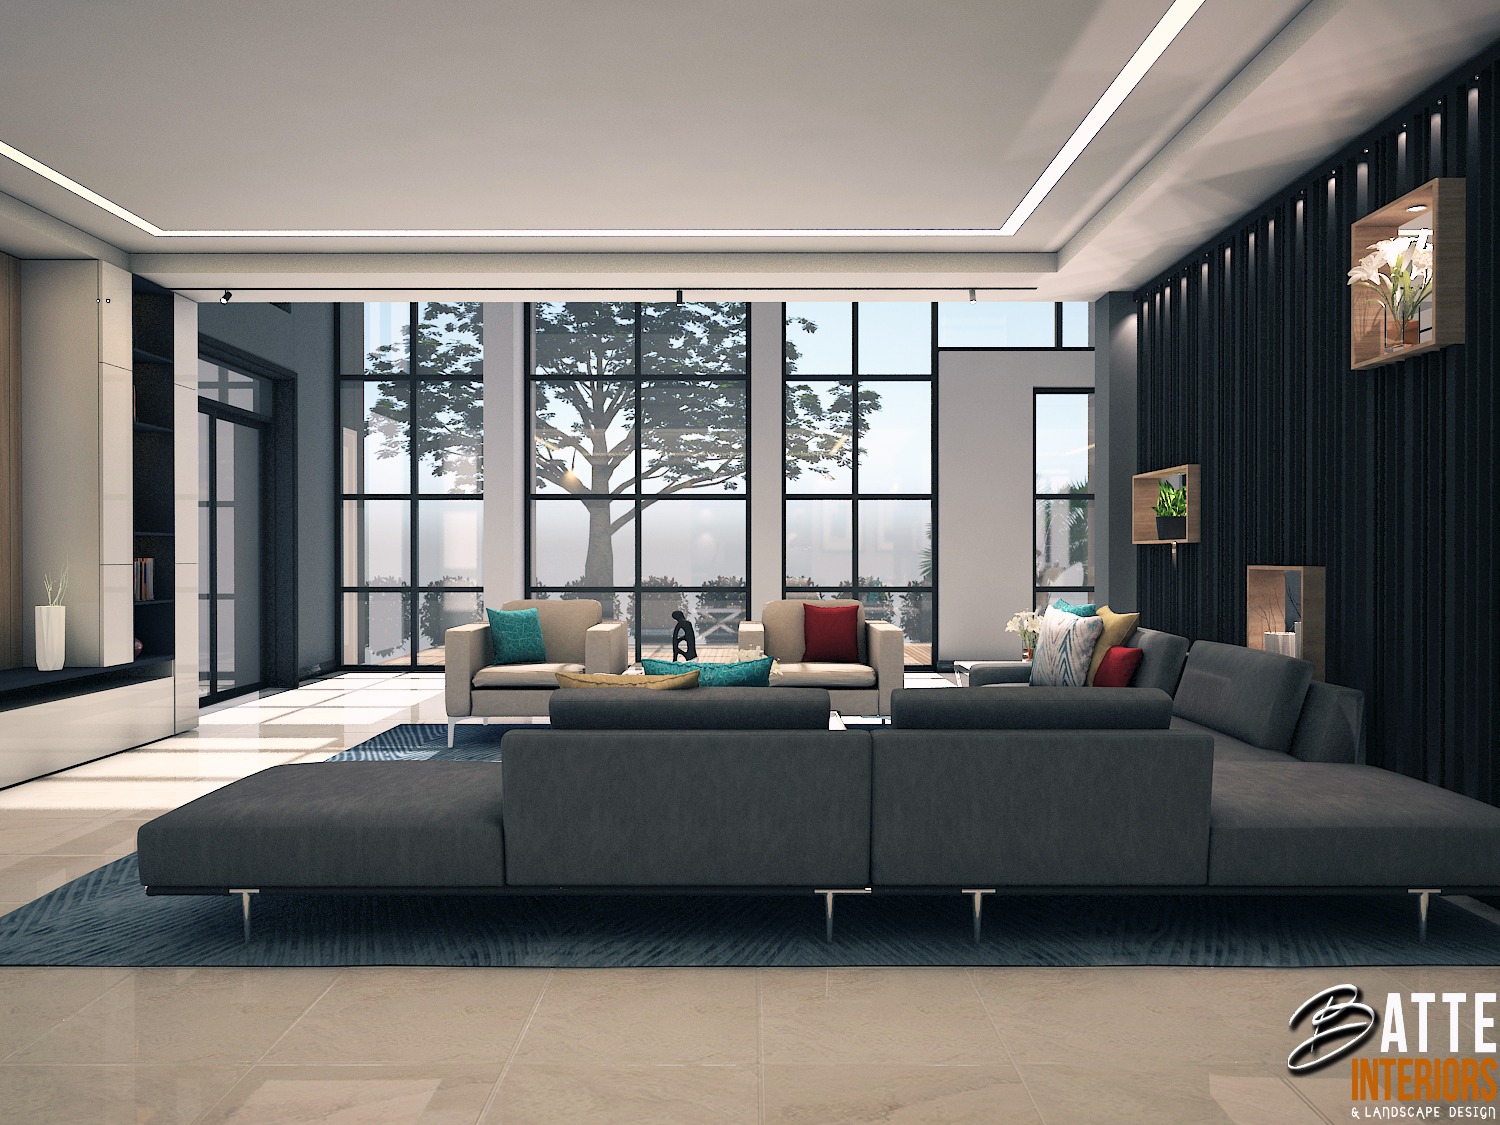
Accent light is aimed at surfaces and objects — washing a wall, grazing a textured finish, lighting a shelf or a picture. It contributes little to seeing and almost everything to how a room reads. Rooms that feel flat are usually missing this layer entirely.
Get all three onto separate switches and the same room serves several different moods.
Colour Temperature Is Not a Detail
The same fitting with a different lamp changes a room completely.
Warm light flatters skin, wood, and fabric, and suits living rooms, bedrooms, and dining areas. Neutral light is clearer and more accurate, and suits kitchens, bathrooms, offices and workshops. Cool light is alert and clinical, and rarely belongs in a home outside a utility area.
The rule that matters more than any of these: be consistent within a sightline. If you can see two rooms at once, they should not be lit at different temperatures. Mixed colour temperatures across an open plan is the single most common lighting fault in otherwise well-finished homes, and it reads as an error even to people who cannot name what is wrong.
Downlights Are Overused
A grid of recessed downlights across a whole ceiling is the default specification in this market, and it is rarely the best one.
Downlights point straight down. They light the floor well, leave the walls dark, and cast unflattering shadows on faces. A room lit only by them feels like an office, and the ceiling ends up perforated with holes.
Use fewer of them, place them where they are needed — over worktops, in circulation, grazing a wall from close to it — and let other layers do the rest. Cove lighting bouncing off the ceiling, a pendant over a table, wall lights, and lamps all light a room more pleasantly than more holes will.
Switching Is Where Homes Fail
Fitting positions get some thought. Switch positions get almost none, and they are what you interact with daily.
The questions worth asking room by room: can you turn off the main light from the bed, or from the door you leave by? Are the layers switched separately, so the accent lighting can run without the ambient? Are the frequently used circuits dimmable? Is there a switch at both ends of every corridor and staircase?
None of this costs much at the wiring stage, and all of it is disruptive to retrofit. It belongs on the electrical and lighting plan alongside the ceiling design, which is the same drawing and the same moment.
Work With the Daylight
Equatorial daylight is strong, consistent, and comes from a high angle for most of the day. That is a resource, and it also means glare and heat gain on the wrong elevation.
Design the artificial lighting around where daylight actually falls: the parts of a room the sun never reaches need the most help, and a room with a bright window needs light on the wall opposite it to stop that window becoming an uncomfortable bright patch in a dark room.
Curtain and blind positions belong in this conversation too, since they control the daylight you are designing around.
Get a Plan Before First Fix
The deadline is real and it is early: the lighting plan has to exist before the electrician chases walls and before the ceiling frame is boarded.
We produce these as ceiling, electrical and lighting plans, coordinated with the ceiling design and the furniture layout so that fittings land where furniture actually is. If you are at the wiring stage, get in touch — this is the cheapest week of the project to make these decisions.
Related Work
See This In a Real Project

More Reading
Related Articles


Not Sure Which Service You Need?
Start with a consultation — we'll scope the right package for your space and budget.
Request a Consultation