
Hospitality
Restaurant Interior Design: Layout, Covers and Atmosphere
B.I.L.D Team · 2 July 2026
Restaurant design is the most commercially unforgiving interior work there is. In a home, a poor layout is an irritation. In a restaurant, it is a permanent reduction in the number of people you can serve and the speed at which you can serve them.
Every decision here has a number attached to it.
Covers Are the First Calculation
The count of seats you can fit — covers — sets your ceiling on revenue. But packing in tables aggressively backfires: guests who feel crowded leave sooner and spend less, and staff who cannot pass each other slow the whole service.
The work is finding the balance. That means a table mix matched to how people actually arrive — mostly pairs and small groups for a typical Kampala restaurant, with a way to combine tables for larger parties rather than reserving fixed large tables that sit half-empty.
Banquette seating along the walls is consistently the most efficient move available. A bench uses less depth than chairs with pull-out space behind them, and it lets you push tables closer to the perimeter, gaining covers without tightening the room.
Service Routes Decide Speed
Draw the path a plate takes from the kitchen pass to the furthest table, and the path a dirty plate takes back. Then look at where those cross the path guests take to the door and the washrooms.
Every crossing is a collision waiting to happen. Good layouts keep service circulation and guest circulation as separate as the space allows, and keep the run from pass to the furthest table short.
Waiter stations distributed through the room — cutlery, water, napkins, a point-of-sale terminal — save enormous distance over a shift. A single station at one end means staff walking the length of the room repeatedly instead of serving.
The Kitchen Relationship
The kitchen dictates more of the layout than most owners expect. Its position fixes where the pass is, which fixes the service routes, which fixes the table plan.
Extraction is the constraint that cannot be negotiated with. Commercial kitchen extract has to be ducted out of the building, and the route it takes affects ceiling heights and sometimes the facade. It has to be resolved at the planning stage, not discovered later.
Then there is the sequence around it: deliveries in, storage, preparation, cooking, pass, and waste out — ideally without any of those paths crossing the guest area. Plumbing and drainage for a commercial kitchen and its washrooms belong on a proper plumbing plan before any screed is laid.
Acoustics Are Half the Atmosphere
The most common complaint about new restaurants is noise, and it is a design failure rather than a busy-night inevitability.
Hard surfaces everywhere — tiled floors, glass, bare plaster, exposed concrete — reflect sound until conversation at one table competes with the next. Guests raise their voices, which raises the noise floor, which raises the voices again.
Soft mass fixes it: upholstered banquettes, fabric on the seating, acoustic panels or an absorbent ceiling treatment, curtains or planting to break up hard walls. Some liveliness is desirable — a silent restaurant feels empty — but it should be a level you chose.
Lighting Sets the Time of Day
Restaurant lighting has to work at lunch and at dinner, and those are different rooms.
The practical approach is layers on separate dimmable circuits: bright, even light for daytime and for cleaning; low pools of warm light over each table for the evening; and accent lighting on the bar, the walls, and any feature. The single most important rule is to light the table and the food, not the top of the guest's head — a downlight directly overhead casts shadows on faces that flatter nobody.
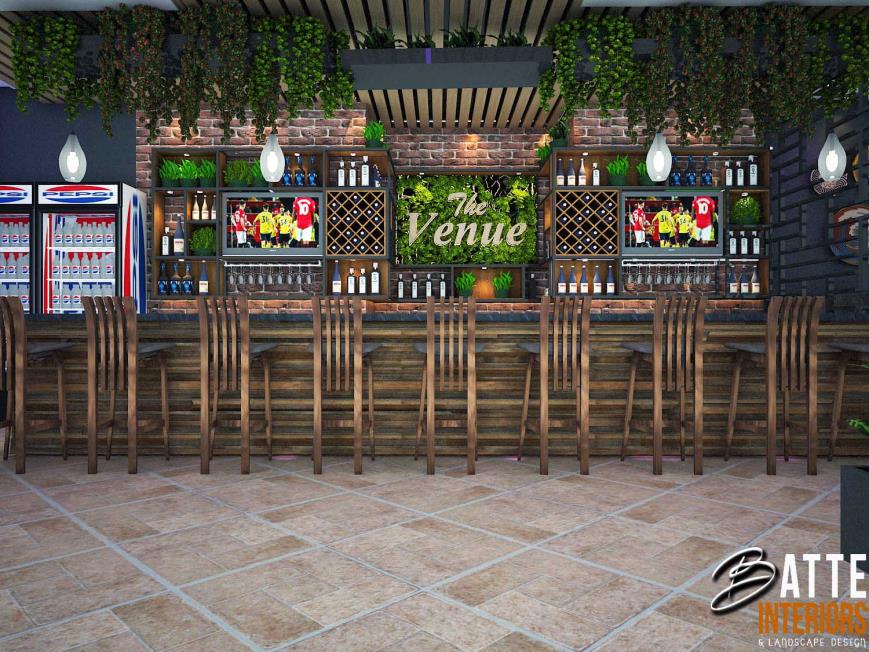
Bars can carry more drama, and a backlit bottle display is one of the highest-impact features per shilling in hospitality design.
Durability Is a Design Constraint
Commercial interiors take a beating that residential ones do not. Chair legs against walls, spills, constant cleaning with strong chemicals, and thousands of people a month through the same doorway.
Specify accordingly: floors with slip resistance when wet, wall protection where chairs make contact, surfaces that survive commercial cleaning, and finishes that can be repaired in sections rather than replaced wholesale. A material that looks superb and fails in eight months is more expensive than the one that looked adequate and lasted.
Design Before the Lease Runs
Hospitality fit-outs run against a clock, because rent starts before the doors open. The projects that open on time are the ones where the layout, kitchen coordination, and services were settled before contractors arrived.
We scope restaurants, bars and cafes to the space rather than to a fixed rate — see plans and pricing — and run the build through project planning and supervision. If you are taking on a space, talk to us early, ideally before you sign.
Related Work
See This In a Real Project

More Reading
Related Articles

Not Sure Which Service You Need?
Start with a consultation — we'll scope the right package for your space and budget.
Request a Consultation