
Residential
Modern Kitchen Design Ideas for Ugandan Homes
B.I.L.D Team · 14 May 2026
A kitchen is the most technical room in a house. It carries plumbing, heavy electrical load, ventilation, storage, and a work sequence, all in a small footprint. Get the layout right and it disappears into daily use. Get it wrong and every meal is a small negotiation.
Start With the Work Triangle
Cooking is a sequence: store, wash, prepare, cook, serve. The three fixed points are the fridge, the sink, and the cooker, and the relationship between them determines whether the kitchen works.
Keep them close enough to move between easily, far enough apart that two people are not colliding, and — critically — keep the main traffic route out of the middle of that triangle. A doorway that cuts between the sink and the cooker turns every meal into an obstacle course.
Choose the Layout for the Space You Have
- Single run. One wall. Right for narrow kitchens and apartments; keep the sink between the fridge and the cooker.
- Galley. Two facing runs. Extremely efficient, provided the gap between them is generous enough for two people and open drawers.
- L-shape. The most forgiving layout for a typical Kampala home. Two connected runs, an open corner for movement, and it accepts an island if the room allows.
- U-shape. Maximum storage and worktop. Needs real width or it becomes claustrophobic.
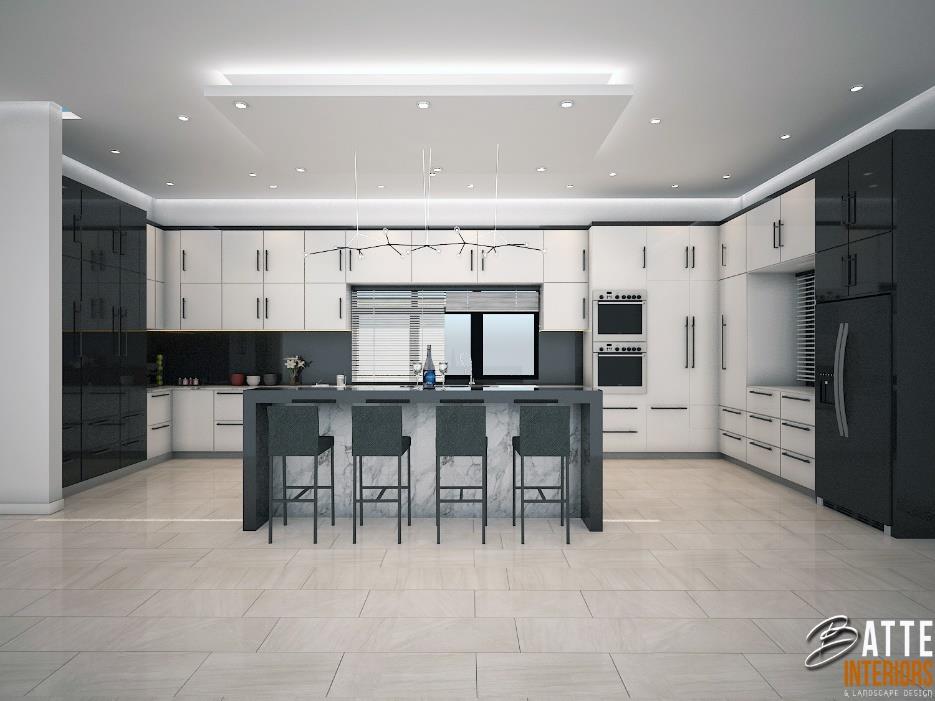
- Island. Only where the room genuinely has the floor area. An island that leaves tight clearance around it costs you more in circulation than it gains in worktop.
Ventilation Is Not Optional Here
Ugandan home cooking involves frying, long-simmered sauces, and high heat. Grease and steam have to leave the room, or they settle on the cabinetry, the ceiling, and the paint.
An extractor ducted to the outside is worth substantially more than a recirculating one with a charcoal filter. Recirculating hoods deal with some smell and nothing at all with heat and moisture. If the kitchen is open to the living area, this stops being a comfort question and becomes the difference between an open plan that works and one where the sofa smells of last night's dinner.
Many households also keep a separate back kitchen for heavy cooking. If that is how your home runs, design it in properly rather than treating it as a store.
Cabinetry and Worktops
Base cabinets with drawers rather than doors are the single biggest daily improvement in a kitchen. A deep cupboard with a door means kneeling and reaching into the dark; a deep drawer brings its contents to you.
For worktops, the practical considerations here are heat resistance, staining from turmeric and tomato, and how the material handles a wet climate. Whatever the surface, pay attention to the junction between worktop and wall — an unsealed joint behind a sink is where water gets in and where a cabinet carcass begins to fail.
Tall units earn their place too. Floor-to-ceiling storage on one run holds far more than wall cabinets stopping at head height, and it removes the ledge that collects grease.
Sockets, Light, and the Details That Get Missed
Count the appliances that live on the worktop, then add sockets for the ones you will buy later. Kitchens are almost always specified with too few.
Light the worktop, not the room. A ceiling fixture behind you puts your own shadow exactly where you are chopping — under-cabinet lighting on the work surfaces solves it. These positions belong on an electrical and lighting plan before tiling starts, and the plumbing runs belong on a plumbing plan before the screed goes down.
Design It Before You Order the Cabinets
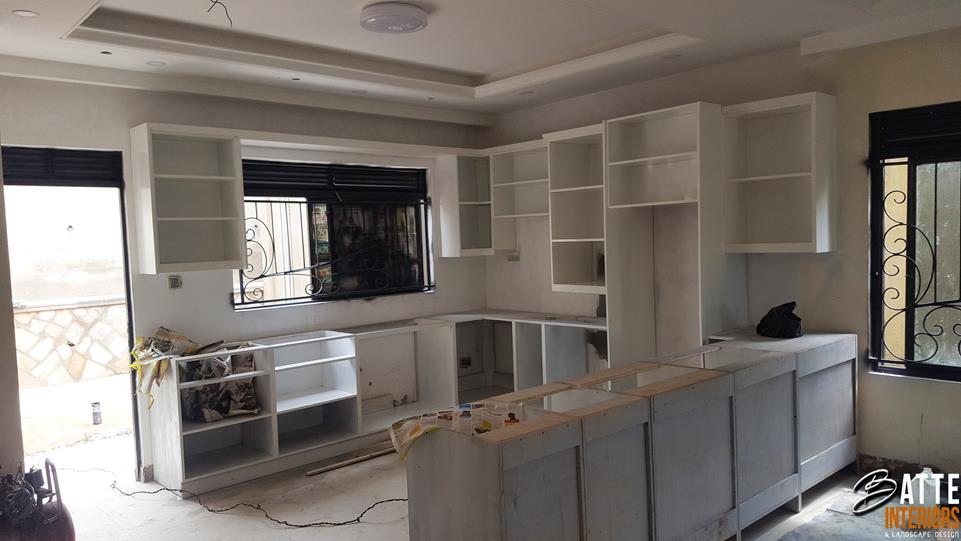
Kitchen cabinetry is usually the largest single line in a residential budget and the hardest to change once fabricated. It is worth resolving on paper — a scaled layout, elevations of every run, appliance positions, and service points — before a carpenter cuts anything.
We do this as a 3D artistic impression plus technical drawings, so you see the kitchen and approve it before it is built. You can compare a 3D kitchen concept with a built kitchen in our portfolio, or get in touch to start yours.
Related Work
See This In a Real Project

More Reading
Related Articles


Not Sure Which Service You Need?
Start with a consultation — we'll scope the right package for your space and budget.
Request a Consultation