
Office Design
Office Fit-Out in Kampala: A Complete Guide
B.I.L.D Team · 26 March 2026
An office fit-out is the work that turns a bare or outdated commercial floor into a working office — partitioning, ceilings, lighting, power, flooring, and joinery. In Kampala it is usually done against a hard deadline, because the lease has started and rent is running whether the floor is usable or not.
This guide covers what the work involves and where projects go wrong.
Shell, Strip-Out, or Refurbishment
Fit-outs start from one of three conditions, and they are not comparable in cost or programme.
A shell space has never been occupied — no ceiling, no partitions, sometimes no power distribution beyond a riser. Everything is new work, which is expensive but clean, because nothing has to be undone first.
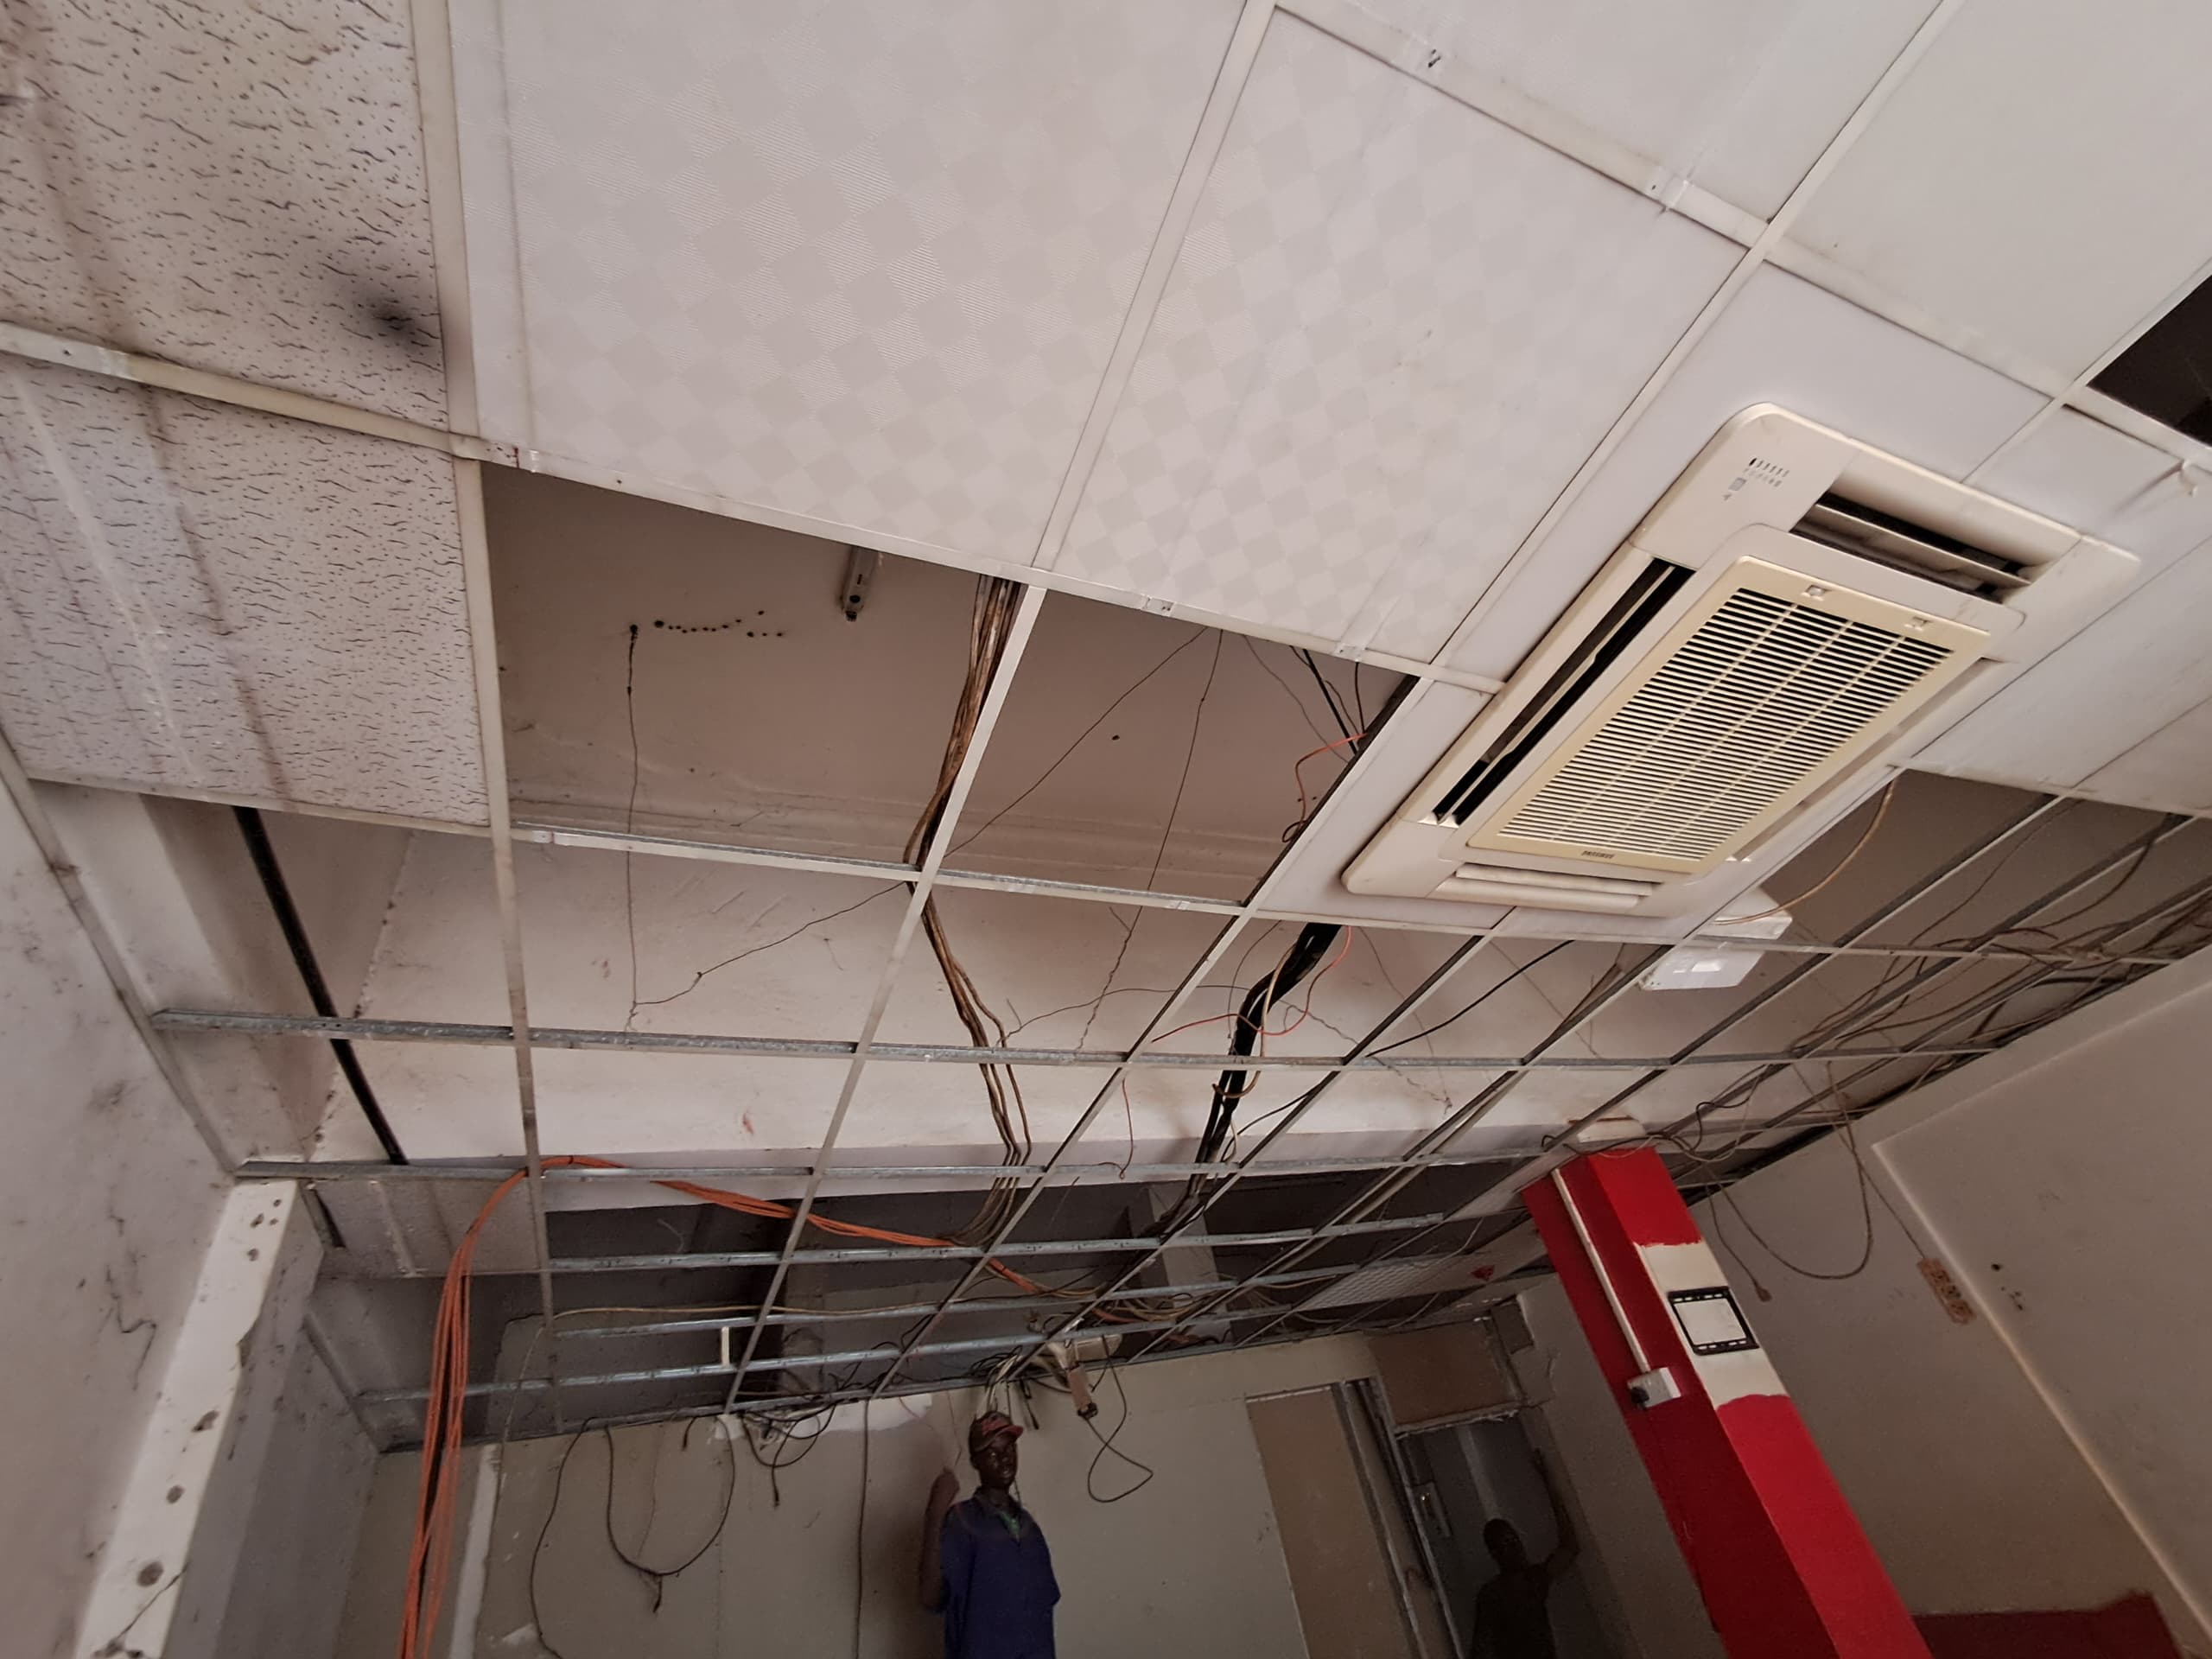
A strip-out means removing what the previous tenant left before building your own layout. The demolition itself is quick; the surprises are not. Once a ceiling comes down you find out what the services above it actually look like.
A refurbishment keeps the working bones and replaces the tired parts. It is the cheapest route and the most constrained, because you are designing around what stays.
The Sequence of a Fit-Out
The order matters, because getting it wrong means undoing finished work:
- Survey and brief. Measure the floor, confirm headcount and how the teams actually work.
- Space planning. Fix the layout — desks, meeting rooms, circulation — before anything else is decided.
- Technical drawings. Partition setting-out, ceiling plans, electrical and data layouts.
- Landlord approval. Most Kampala buildings require sign-off before work begins.
- Strip-out and first fix. Demolition, framing, and the cabling that has to sit inside walls and ceilings.
- Ceilings and partitions. The structure of the space goes in.
- Second fix and finishes. Fixtures, flooring, paint, joinery.
- Snagging and handover. The defects list, worked through before you move in.
Skipping straight to finishes is the classic mistake. Data cabling installed after the ceiling closes means opening the ceiling again.
Open Plan Is a Decision, Not a Default
Open plan is cheaper to build and easier to reconfigure, and it is genuinely worse for concentrated work if nothing balances it. The offices that work have both: an open floor for the majority of desks, plus enclosed meeting rooms and a couple of small rooms for calls.
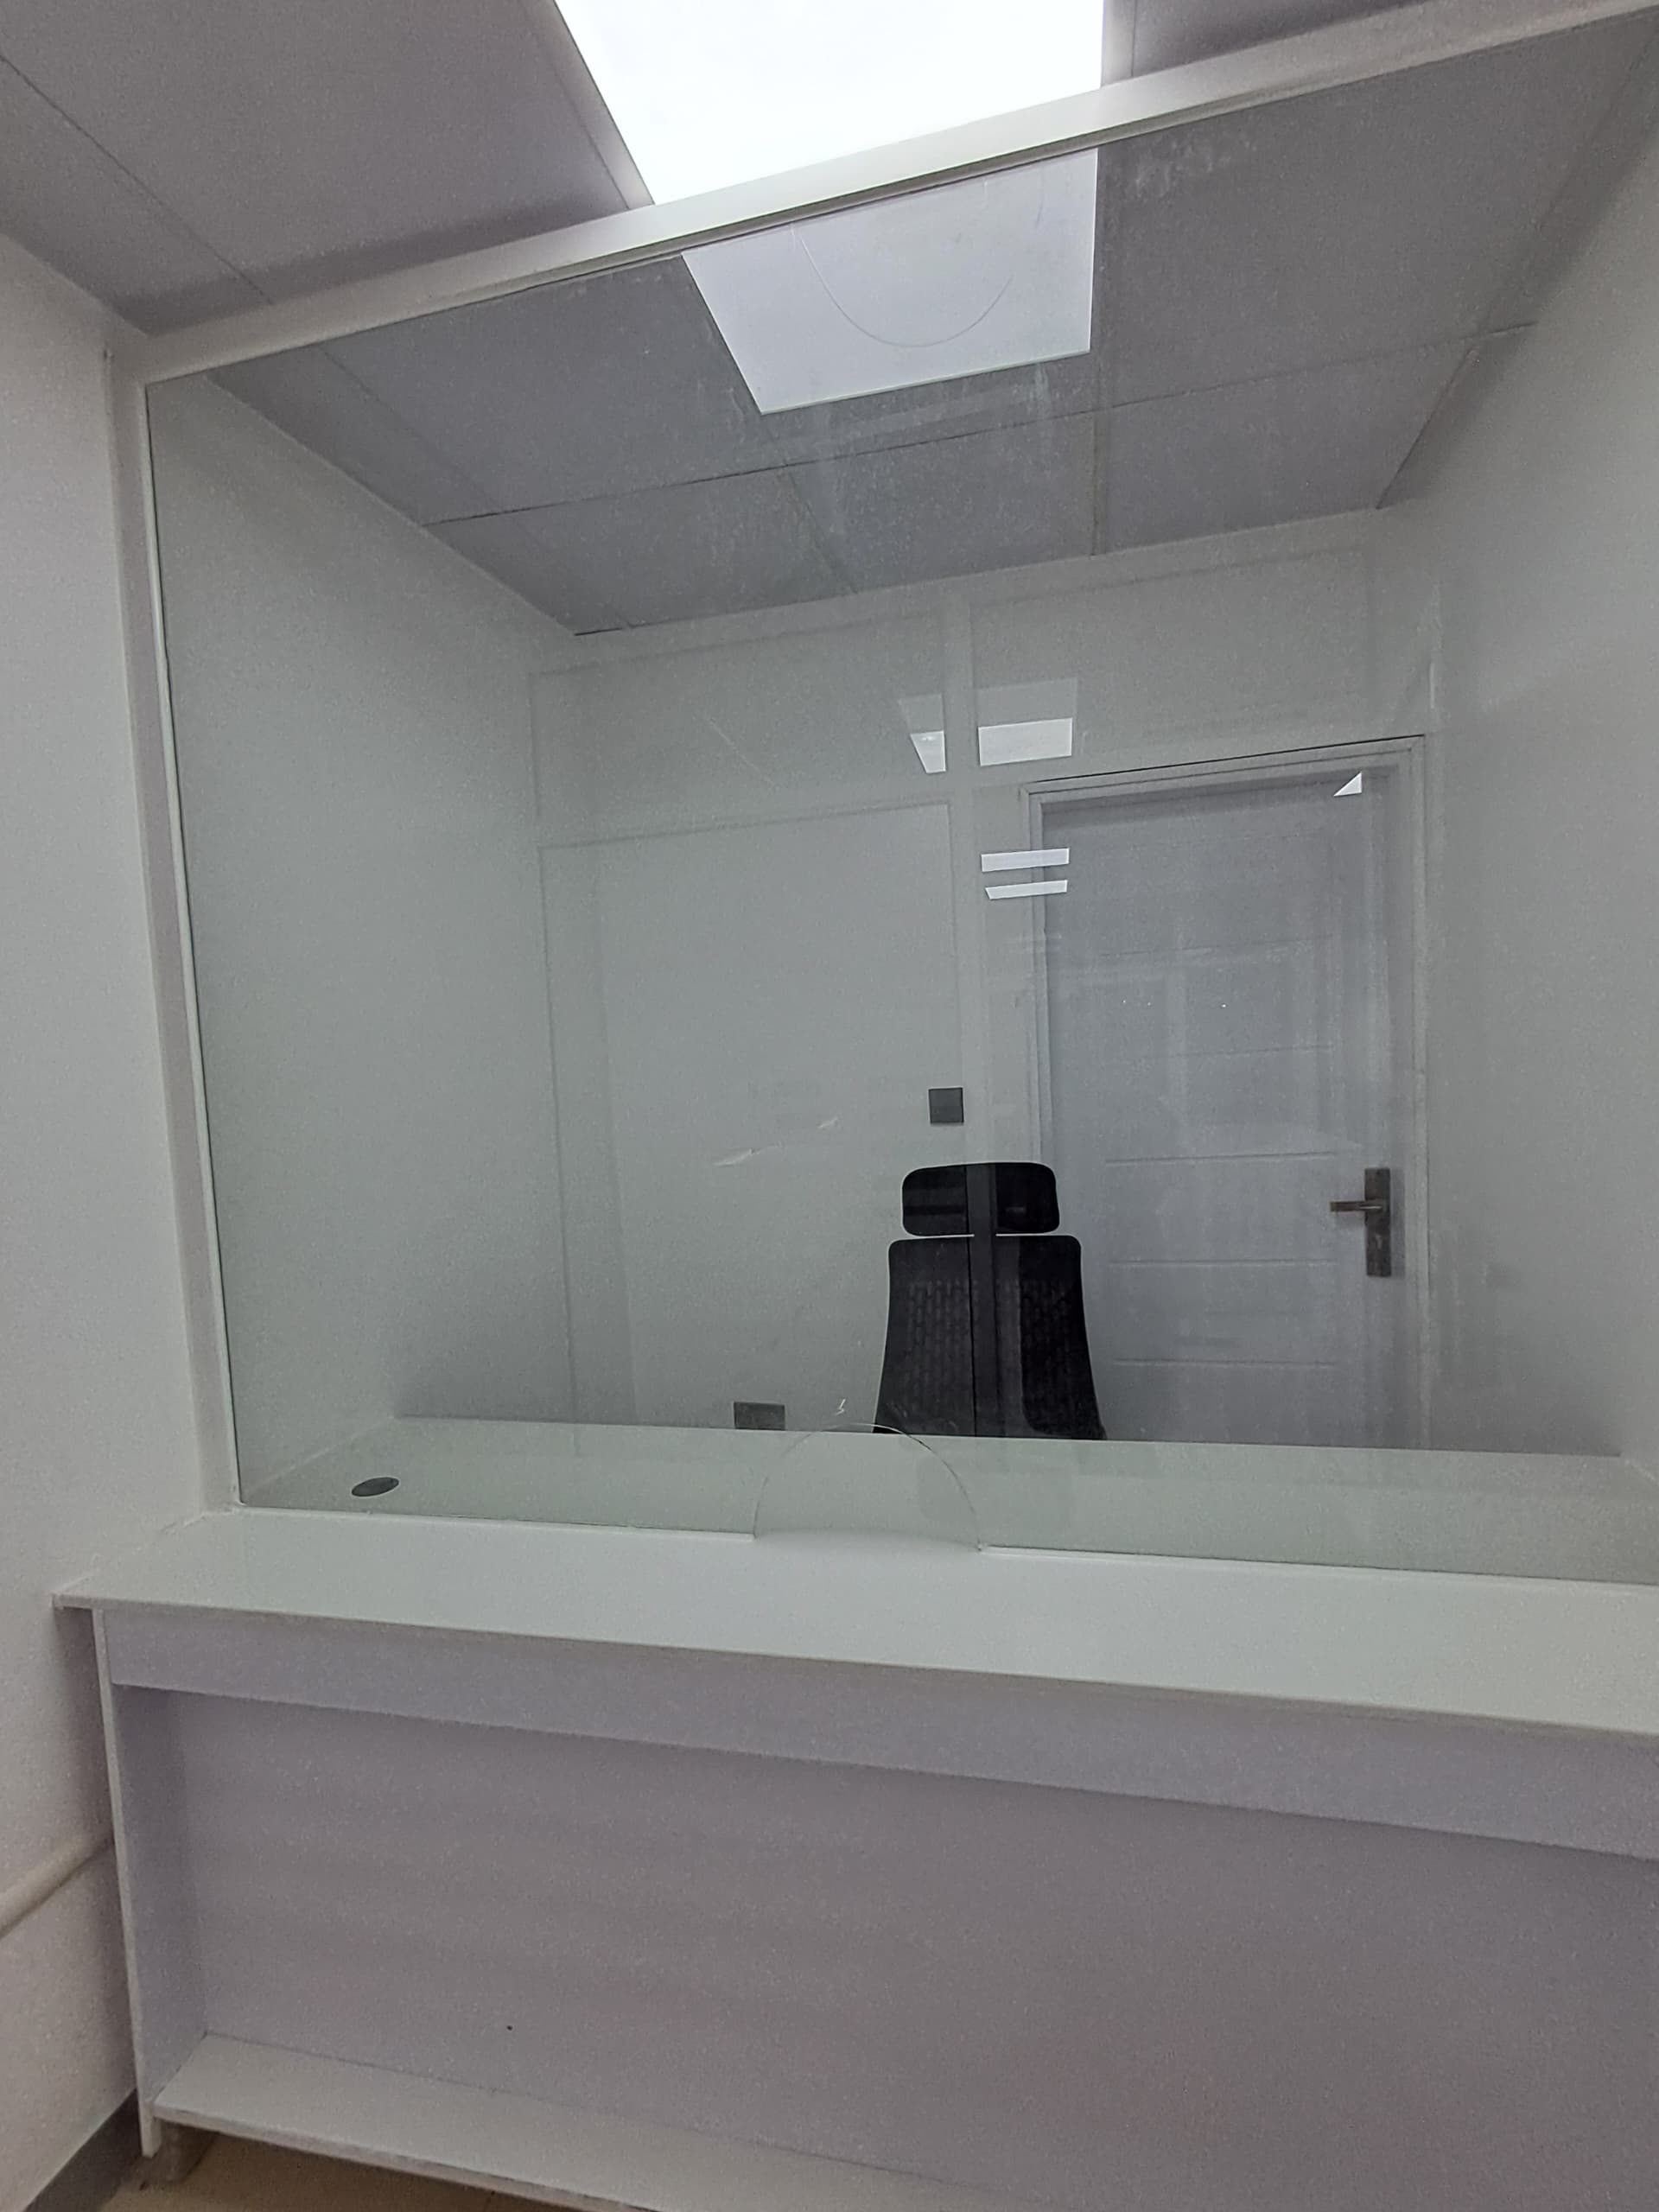
Glass partitioning is the usual compromise in Kampala — it encloses sound while keeping daylight moving through the floor, which matters when the windows are on one elevation only.
Lighting, Power, and the Things Nobody Budgets For
Office lighting is regulated by task, not taste. Desks need even, glare-free light at working height, which means the ceiling layout and the desk layout have to be designed together — a lighting grid drawn before the desk plan will always be wrong somewhere.
Then there are the items that reliably get missed: enough power and data outlets at every desk position, a comms room with ventilation, ceiling voids deep enough for services, and a generator or UPS changeover that actually covers the workstations rather than just the corridor lights. Our ceiling, electrical and lighting drawings exist to settle all of this on paper first.
Working Around a Live Office
Many Kampala fit-outs happen while people are still working on the floor. It can be done, in phases — one wing at a time, noisy work scheduled outside business hours, dust screens between the site and the occupied area. It adds time and cost, and it is almost always cheaper than renting a second space.
Be honest at the planning stage about whether the floor must stay live. It changes the programme fundamentally, and it is not a decision to make halfway through.
Getting the Programme Right
The single best predictor of a fit-out finishing on time is how much was decided before work started. Every decision deferred into the build phase costs more there, because trades are waiting.
That is what project planning and supervision covers — a programme, sequenced trades, and someone on site whose job is catching problems while they are still cheap. You can see a full strip-out-to-finished project in our office fit-out case study.
If you are planning a move or a refurbishment, talk to us before the lease starts. The earlier the layout is settled, the shorter the programme.
Related Work
See This In a Real Project
More Reading
Related Articles


Not Sure Which Service You Need?
Start with a consultation — we'll scope the right package for your space and budget.
Request a Consultation