
Office Design
Office Reception Design: Getting the First Impression Right
B.I.L.D Team · 9 July 2026
A reception is the only part of an office most visitors ever see. Clients, candidates, auditors and suppliers form their impression of the organisation there, usually within a few seconds, and then wait in it long enough to confirm that impression.
It is also, in floor-area terms, expensive space that generates nothing directly. Which makes it worth designing precisely.
Four Jobs at Once
A reception has to greet, control, hold, and represent — and these pull against each other.
Greeting means an arriving visitor immediately knows where to go and who to speak to. If someone has to look around to work out where reception is, the layout has failed.
Controlling means the office beyond is not simply open to anyone who walks in. In most Kampala commercial buildings this matters practically, not just theoretically.
Holding means people waiting have somewhere comfortable to do it, without overhearing the reception desk's phone calls or seeing confidential work behind it.
Representing means the space communicates what the organisation is, without saying so on a poster.
Position the Desk to Face the Door
The reception desk should be visible from the entrance and oriented so the person behind it faces arrivals. A desk set side-on means every visitor arrives at someone's shoulder.
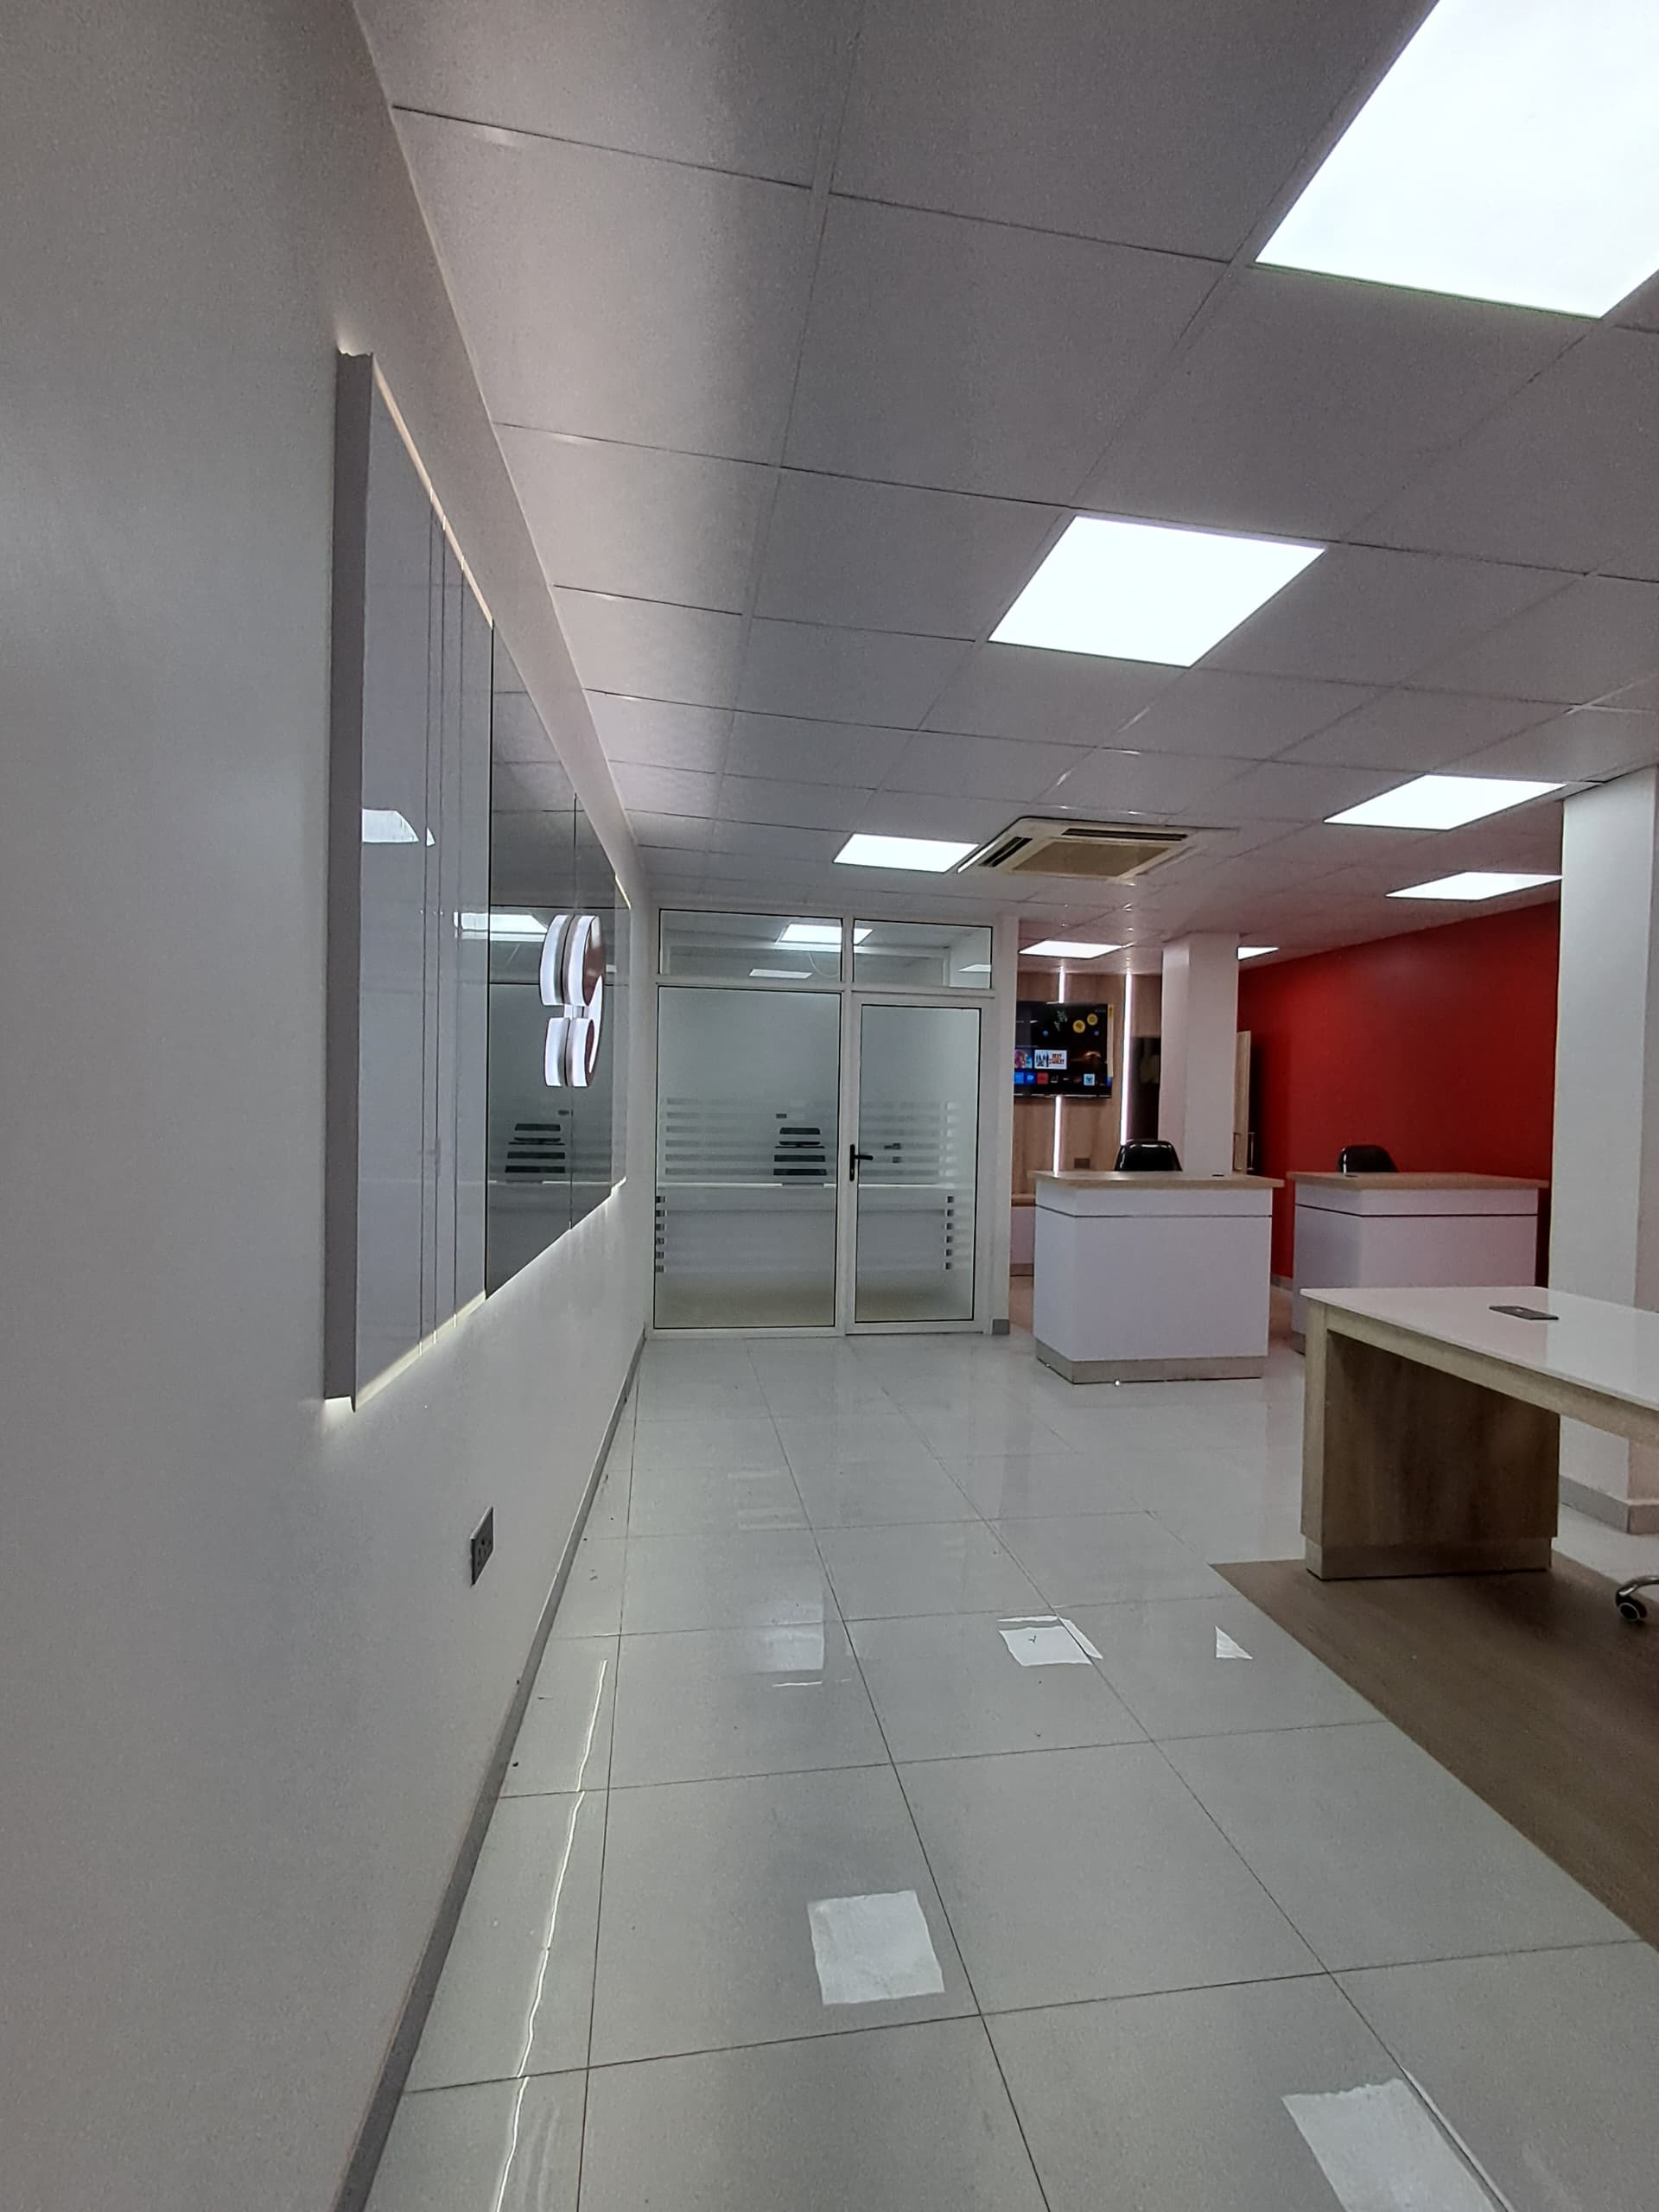
Behind the desk is where a screen or a feature wall does the most work — it backs the greeting position and gives the brand a clear surface. In the fit-outs we run, a strong colour on that wall is a straightforward and highly effective device.
Give the desk enough length for a visitor to stand at it and sign in, with a lower section if you want the desk to be accessible to a wheelchair user, and enough depth that the receptionist's monitor and paperwork are not on display.
Design the Threshold, Not Just the Room
The most important line in a reception is the one between public and private. Everything past it should feel deliberately entered rather than accidentally wandered into.
That boundary can be made without a solid wall. Glass partitioning with a controlled door keeps the daylight and the sense of openness while making the threshold unambiguous — which is why it appears in almost every office fit-out we do. A change of floor finish or a ceiling level shift reinforces it.
The practical detail: sightlines past the threshold should not land on anything confidential. Check what a seated visitor can actually see.
Waiting Should Be Comfortable, Briefly
Reception seating is for a short wait, not a working day, and it should be scaled accordingly — a small group of chairs or a compact sofa, a surface to put a cup or a laptop on, and a power socket, which visitors need more than they need magazines.
Position the seating so waiting visitors are not staring directly at the receptionist. That is uncomfortable for both parties. Angling the seating toward a window, a wall feature, or a display of the company's work solves it.
Light It Deliberately
Receptions are frequently over-lit with a flat grid of downlights, which makes them read as a corridor rather than a room.
Layer it instead: even ambient light at a comfortable level, task light at the desk itself, and accent light washing the feature wall or the signage. Wall-washing is what makes a reception feel designed rather than merely illuminated, and it belongs on the ceiling and lighting plan alongside the ceiling layout.
Where the reception has daylight, do not fight it. Where it has none, warmer light and a lit vertical surface compensate for the absence better than more downlights will.
The Details That Get Noticed
Small things carry disproportionate weight in a space people study while waiting: signage that is properly made rather than printed and taped; cable management at the desk; a clear place to put an umbrella in the wet season; visible, well-finished flooring transitions; and plants that are real and maintained rather than dusty and artificial.
Visitors read all of it as evidence of how the organisation runs.
Plan It With the Rest of the Floor
A reception cannot be designed in isolation, because it is defined by what it separates you from. It gets resolved as part of the whole floor plan — see our guide to office fit-out in Kampala for the full sequence, or our completed office fit-out for how one came together.
If you are fitting out or refreshing a workspace, get in touch.
Related Work
See This In a Real Project

More Reading
Related Articles

Not Sure Which Service You Need?
Start with a consultation — we'll scope the right package for your space and budget.
Request a Consultation