
Residential
TV Wall Unit Design Ideas for Your Living Room
B.I.L.D Team · 21 May 2026
The TV wall is the feature wall in most Ugandan sitting rooms, whether it was designed as one or not. Everyone faces it, so it sets the tone of the whole room — which makes it worth designing rather than assembling from a bought stand and a wall bracket.
Get the Height Right First
The most common mistake in a built TV unit is mounting the screen too high. Above a certain height you are looking up, and after an hour your neck knows it.
The working rule is simple: seated, with your back against the sofa, your eyeline should land at roughly the middle of the screen. Measure it from the actual sofa you own, in the actual position it will sit. That measurement drives the whole unit — it fixes the height of the credenza below and the space available above.
If a fireplace or a window forces the screen higher, tilt the bracket downward to compensate.
Plan the Cables Before the Joinery
Nothing undermines a built-in unit faster than a bundle of cables hanging down the wall beneath it.
Settle these while the unit is still a drawing:
- A recessed socket behind the screen so the plug does not hold the TV off the wall.
- A conduit from the screen down to the credenza for HDMI and power, wide enough to pull a new cable through later.
- Ventilation for the equipment shelf. A decoder in a sealed cupboard overheats.
- A data point or clean Wi-Fi position for whatever is streaming.
Each of these is trivial to include on an electrical plan and expensive to add after the wall is finished.
Backlighting Does the Heavy Lifting
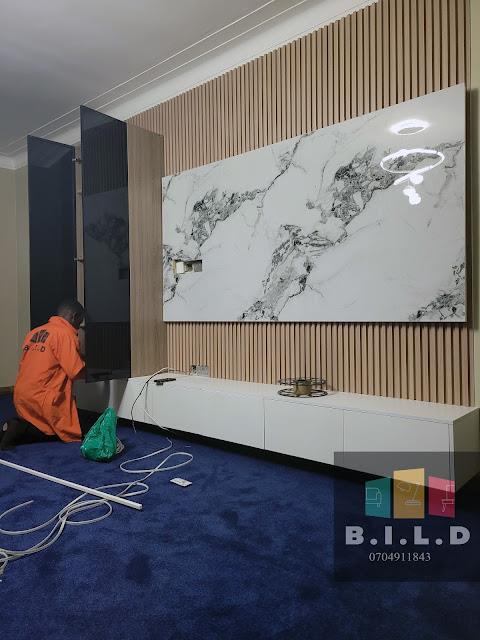
A strip of LED behind the screen or under the shelves is the cheapest way to make a TV wall look designed. It also has a practical benefit: a screen watched in a dark room is fatiguing, and a soft glow behind it reduces the contrast your eyes are fighting.
Keep the strip hidden. The effect should be a wash of light on the wall, never a visible line of diodes — which means a recess or a lip deep enough to conceal the fitting, planned into the joinery from the start.
Warm white sits better with most Ugandan interiors than cool white, and a dimmer is worth the small extra cost.
Storage That Stays Tidy
The credenza below the screen is prime storage, and it should be mostly closed. Open shelving on a TV wall accumulates remotes, cables, and clutter directly in the room's main sightline.
A useful split is closed drawers or doors at the bottom, one or two open display niches higher up, and a ventilated compartment for equipment. If the room is short on storage generally, take the unit full height on one side — the vertical space beside a screen is usually wasted.
Materials and the Feature Wall
The unit and the wall behind it are one composition. The combinations that work most consistently here are a wood-panelled or slatted section behind the screen with the joinery in a quieter finish, a painted feature colour with wood accents, or stone or tile cladding for a heavier, more architectural look.
Whichever direction you take, restrict it to the TV wall. Panelling every wall in the room removes the emphasis that made the feature wall work.
Draw It Before You Build It
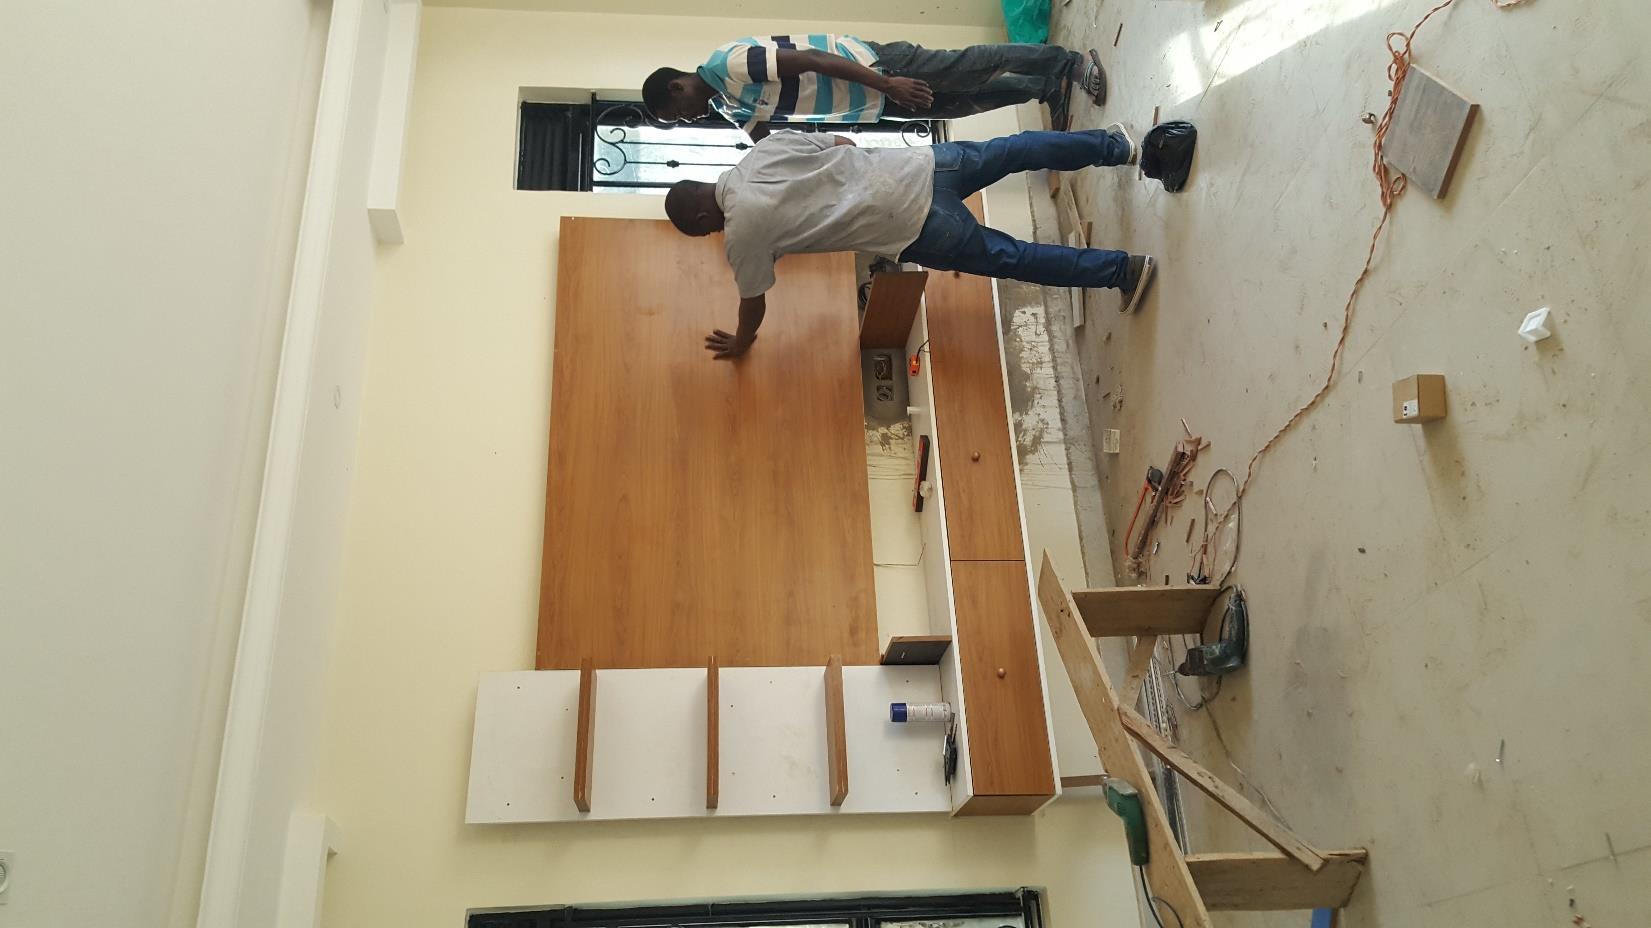
A TV unit is a fitted piece of furniture, made once, to the millimetre of your wall. That is exactly the kind of thing to resolve with a scaled elevation — screen size and centre line, shelf heights, socket and conduit positions, and the reveal around the edges.
We produce these as part of interior design and technical drawings. You can see built examples in our TV units project, or get in touch to have yours drawn before it is cut.
Related Work
See This In a Real Project


More Reading
Related Articles

Not Sure Which Service You Need?
Start with a consultation — we'll scope the right package for your space and budget.
Request a Consultation