
Hiring & Process
Space Planning: The Step Most People Skip
B.I.L.D Team · 25 June 2026
Most people begin a project with materials. Tiles, paint colours, a sofa they have seen. It is the enjoyable part, and it is the wrong place to start — because no finish rescues a space that is laid out badly.
Space planning is the step that decides where everything goes and how people move between it. It happens before the first material is chosen, and it does more for how a space performs than every subsequent decision combined.
What a Space Plan Contains
A space plan is a scaled drawing of the space with the fixed elements marked — walls, doors and their swings, windows, columns, service points — and the intended use worked out against them.
It establishes the function of each area, the position of major furniture drawn to actual size, the circulation routes between them, and the clearances a person needs to use any of it comfortably. It is the difference between a room that has been thought about and one that has been filled.
Circulation Is the Hidden Half
Every space has to give up floor area to movement. Doors need swing space, drawers need pull-out space, chairs need push-back space, and people need to pass each other.
Undesigned spaces lose this area accidentally. A room might have a walking route running straight through the seating group, or a wardrobe door that fouls the bed, or a desk positioned so anyone reaching the meeting room walks behind someone's screen.
Designed spaces spend that area deliberately — routes at the edges, seating and working areas protected from through traffic. The floor area is identical. The experience is not.
It Is the Cheapest Place to Fix Things
Moving a wall on a drawing costs a revision. Moving it after it is built costs demolition, disposal, rebuilding, re-wiring, and repainting — and delays every trade behind it.
That gap is why space planning repays its own cost repeatedly. It is the last stage where anything can still be changed for the price of the change itself.
It also prevents buying mistakes. Furniture drawn to scale on a plan tells you the sofa will not fit through the doorway or will leave a walkway too tight — before it has been paid for and delivered.
Open Plan Needs More Planning, Not Less
Removing walls does not remove the need to define areas; it moves the job from the builder to the designer.
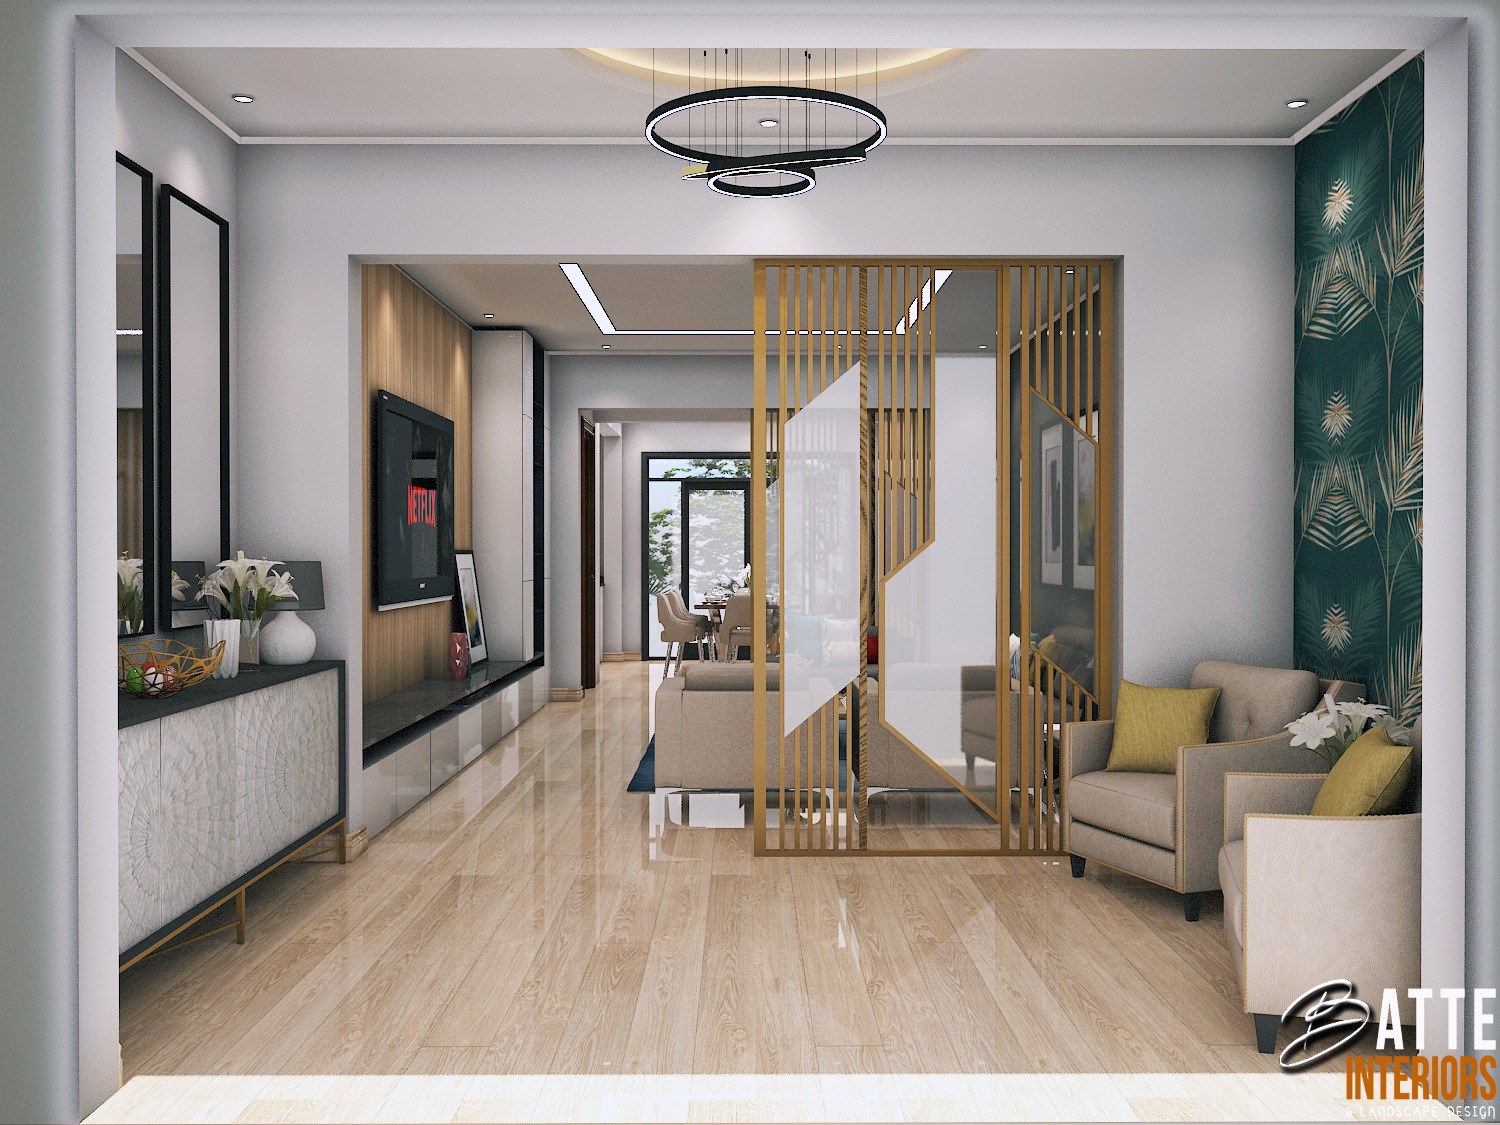
In an open plan, zones are made with what remains: a change of floor finish, a drop or a level change in the ceiling, a partial partition or slatted screen, a rug, a lighting circuit. Each marks a boundary without closing the space.
Open plans that feel like furniture warehouses are the ones where this was never done. The walls came out and nothing took over their job.
What It Looks Like for Different Spaces
In a home, space planning settles how the living, dining, and kitchen areas relate, where the daily routes run, and whether the layout suits the number of people actually living there.
In an office, it fixes the desk grid, the balance of open floor to enclosed rooms, meeting room sizes against real booking patterns, and the routes to shared facilities. Get it wrong and you either pay for space nobody uses or run out of desks in a year.
In a restaurant or retail space, it determines cover count, service routes, and how customers move — which is directly a revenue question.
Where It Sits in the Process
The order is: measure and assess the space, produce the space plan, agree the layout, then develop the interior design concept, then the 3D views, then the technical drawings and costing.
Every stage depends on the layout being settled. Choosing finishes for a layout that later changes means paying for that work twice.
Our space planning service is deliberately available on its own, because plenty of clients need the layout resolved and nothing more. If you have a space that has never quite worked, get in touch — it usually starts with a plan, not a paint colour.
Related Work
See This In a Real Project


More Reading
Related Articles

Not Sure Which Service You Need?
Start with a consultation — we'll scope the right package for your space and budget.
Request a Consultation