
Hiring & Process
Technical Drawings: What Your Contractor Actually Needs
B.I.L.D Team · 13 August 2026
A render shows a client what a room will look like. It tells a contractor almost nothing about how to build it. The gap between those two is filled by technical drawings, and projects that skip them pay for the omission in variations, disputes, and work that has to be redone.
What Happens Without Them
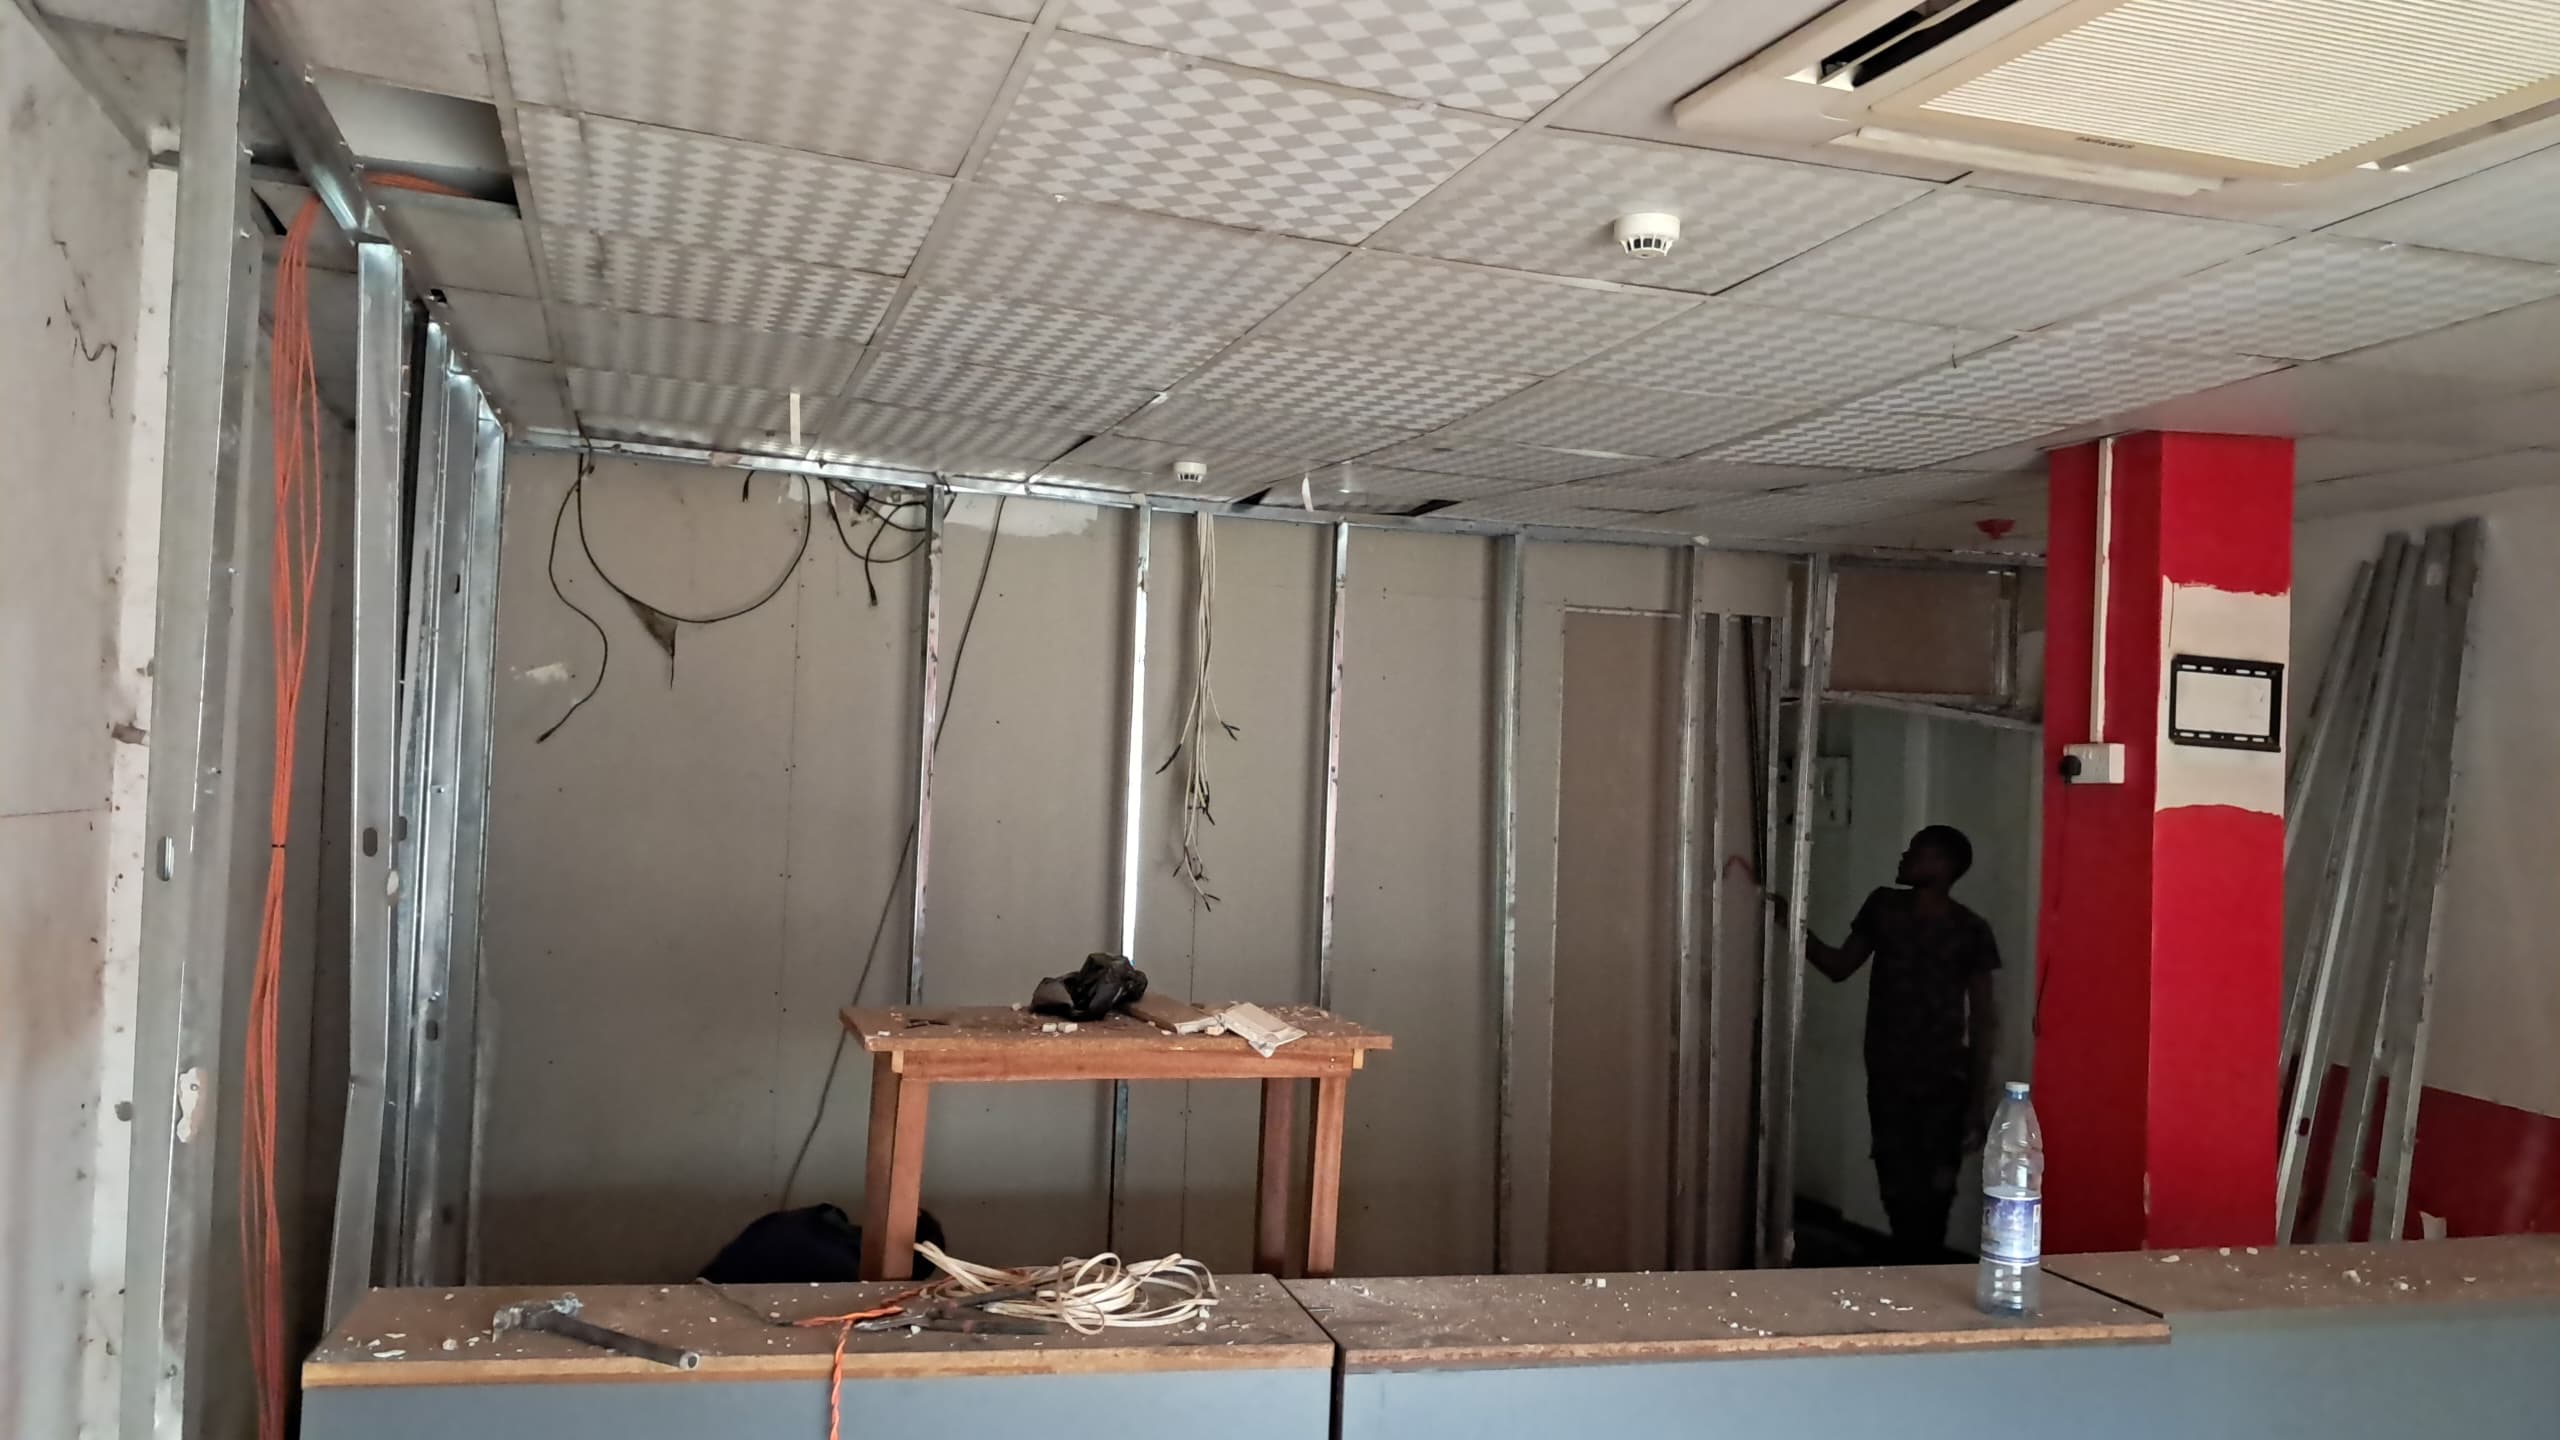
When a contractor works from a picture, every dimension the picture does not specify gets decided on site by whoever is holding the tape measure.
Sockets end up behind the sofa. The ceiling drops lower than the window head. The wardrobe is built to a depth that will not take a hanger. The joinery arrives 40mm too wide for the alcove. None of these are acts of bad faith — the information was never provided, so somebody had to guess.
Each one is then a variation, and you pay for both the guess and the correction.
The Drawings a Project Needs
A working set for an interior project generally includes:
- A dimensioned floor plan — walls, doors and their swing direction, windows, fixed elements, all to scale.
- A furniture layout — every major piece drawn at real size in its real position.
- A ceiling plan — levels, drops, coves, and the position of every light fitting, diffuser, and detector.
- Electrical and lighting layouts — sockets, switches, data points, circuits, and which switch controls what.
- Plumbing drawings — supply and waste runs, fixture positions, and floor gully locations.
- Joinery details and elevations — each fitted unit drawn as a face-on view with dimensions and materials.
- Finishes information — what material goes where, and how surfaces meet at the junctions.
The set scales with the project, but the categories do not change much between a single room and an office floor.
Why Elevations Matter as Much as Plans
Plans show position. Elevations show height, and height is where most on-site errors happen.
A TV bracket, a shelf, a socket, a switch, a mirror, a wall light, and a cabinet handle all have a correct height, and a plan cannot express any of them. Drawing the wall face-on settles all of it at once and gives the carpenter a single reference to work from.
For any fitted joinery — kitchen runs, wardrobes, TV units, reception desks — an elevation is not optional. These are made once, to your wall, and there is no adjusting them afterwards.
Coordination Is the Real Value
The most valuable thing a drawing set does is force the disciplines to agree before construction.
A lighting layout drawn independently of the furniture plan puts a downlight where a wardrobe will be. A ceiling plan drawn without the air conditioning positions leaves nowhere for a duct. A plumbing run drawn without the joinery puts a waste pipe through a cabinet.
Coordinating these on paper takes hours. Coordinating them on site takes days, involves several trades waiting, and usually means cutting something already installed.
They Make Quotes Comparable
Contractors quoting from a full drawing set are quoting the same job, which is the only condition under which comparing prices means anything. It is also the input a BOQ is measured from — quantities come off the drawings, so without drawings there is no reliable bill.
A contractor who is happy to price a job with no drawings is pricing his assumptions, and his assumptions are not binding on him later.
They Settle Disputes
Somewhere in most projects, a disagreement arises about what was agreed. With a drawing set, that conversation lasts a minute: the drawing shows the socket at that position, so it goes there, or it moved and the change gets priced properly.
Without one, it is one memory against another, and the person paying usually loses.
Get Them Before the Contractor Starts
Technical drawings come after the design is approved and before construction is priced. Producing them mid-build defeats the purpose, because the decisions they exist to settle have already been made badly.
We produce them as 2D layout and technical drawings, coordinated with the ceiling and lighting plans and plumbing plans. If you have a design but no drawings, get in touch — that is the gap worth closing before anyone starts building.
Related Work
See This In a Real Project


More Reading
Related Articles

Not Sure Which Service You Need?
Start with a consultation — we'll scope the right package for your space and budget.
Request a Consultation